
Measuring Screw-to-Barrel Clearance: Method and Replacement Limits
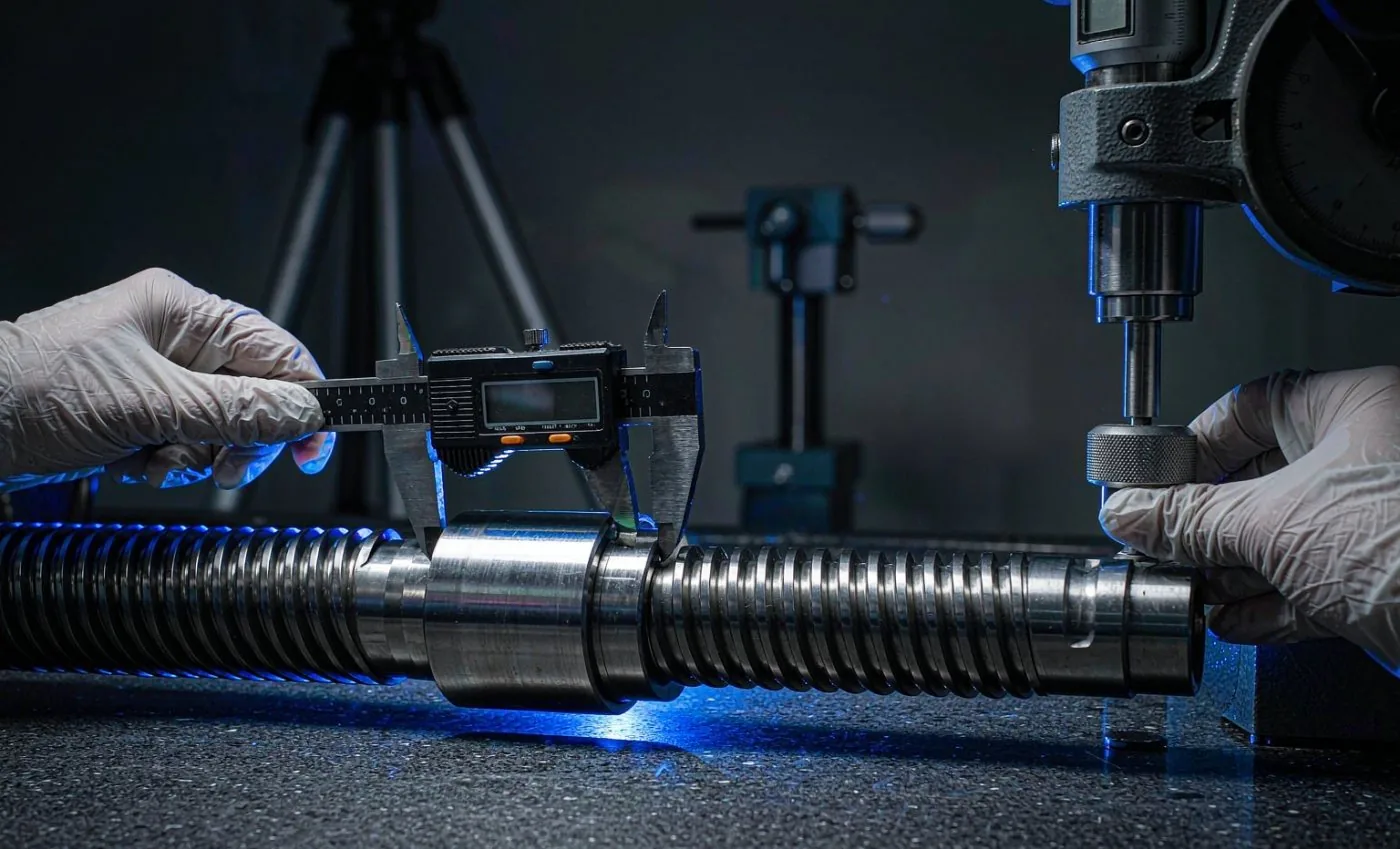
Clearance between the screw flights and the barrel bore decides how well the injection unit plasticizes. As wear opens the gap, melted resin flows back over the flight tops, and the symptoms arrive one by one: longer melt-recovery time, drifting cushion, falling part weight. Measuring the clearance is the most direct way to decide whether the unit needs work.
Why clearance controls plasticizing
Conveying relies on the sliding contact between flight top and bore. When the gap grows, melt leaks back over the flights during rotation. Output per hour drops, shear heat falls, and the melt temperature profile drifts low. With check-ring wear on top, back-flow during injection compounds the problem and shot consistency goes first.
Measuring after teardown
- Bore: use a dial bore gauge at three axial sections (front, middle, feed end), four points around the circumference each. Wear concentrates within roughly two diameters of the nozzle end.
- Screw: measure flight outside diameter (not root) at matching positions, four points each, to detect one-sided wear.
- Local clearance = bore diameter minus flight OD at the same section. List the full profile along the screw.
Uniform wear is normal life; a deep groove on one side points to misalignment, contamination or feed-zone side loading. Fix the cause before fitting a new part, or the new part will wear the same way.
Indirect signs without teardown
| Observable | Normal | Points to wear |
|---|---|---|
| Recovery time at same rpm and back pressure | Stable month to month | Up more than about 10% |
| Cushion position | Stable within half a scale mark | Drifting between shots |
| Melt temperature (measured, not set) | Stable offset from setpoint | Falling and fluctuating |
| Part weight over 20 shots | Stable range | Range widening, trend down |
Trend data tells you to schedule a teardown. It does not replace measurement.
Reference ranges and limits
Exact limits belong to the machine builder's manual. As practical references used across the industry: new clearances on small and medium screws (below roughly 60 mm) are commonly in the tenths-of-a-millimeter range; wear approaching around 0.5% of screw diameter already shows in process data, and near 1% replacement is usually due. Another common criterion is flight land width: once wear removes about half the land, the remaining land accelerates wear. Treat these as screening values confirmed against your machine's standard.
When the numbers are ambiguous, send the measured profile to the supplier or the machine maker before ordering. Centron quotes against your measured bore and flight data, not nominal diameters.
相关产品
Have clearance measurements from a teardown? Send the section data and we will reply with what can be matched and what should be replaced.